We plan it.We build it.Done right.
Dreko plans and builds multiplexes and custom homes across Toronto, York Region and Simcoe County. From the first zoning question to the final inspection, one team is accountable for the result.
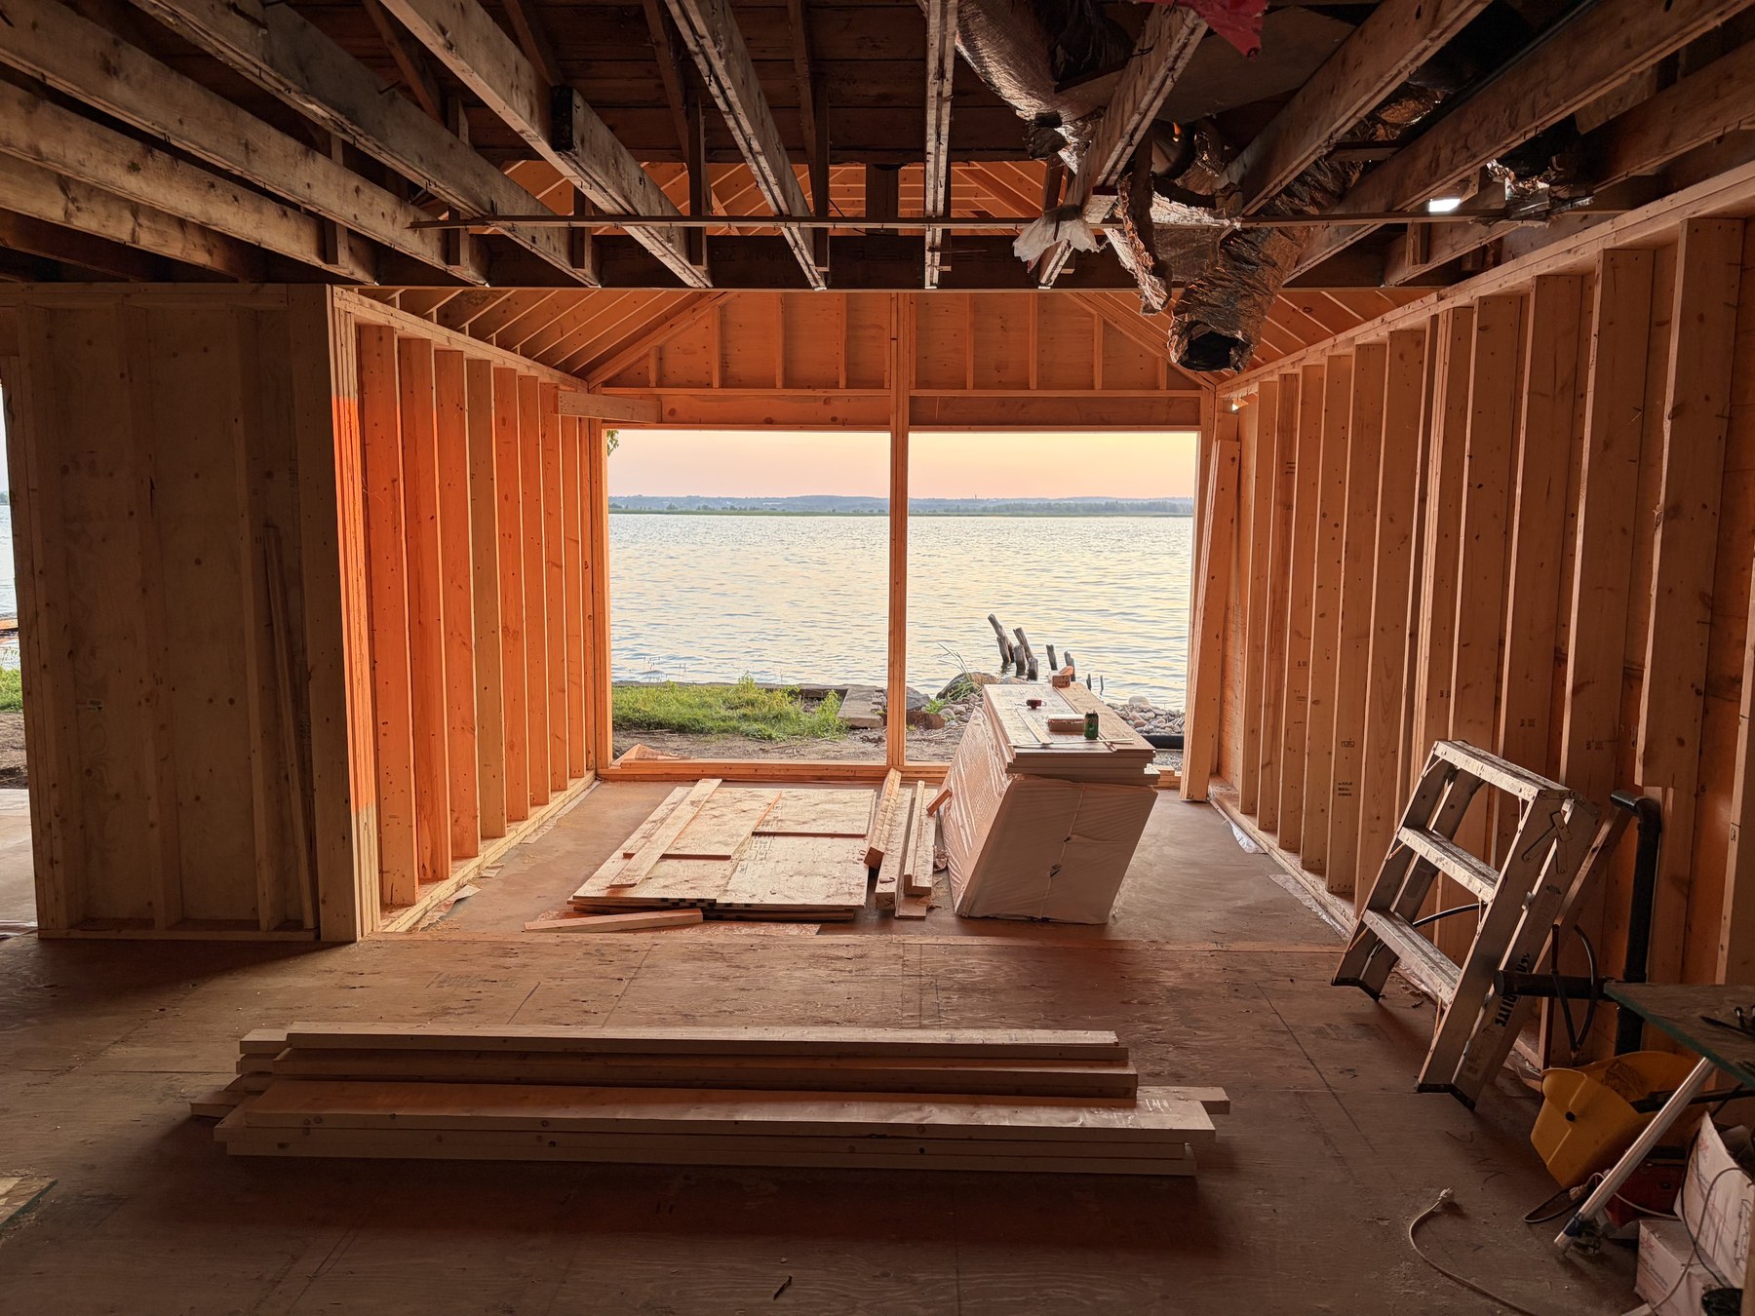
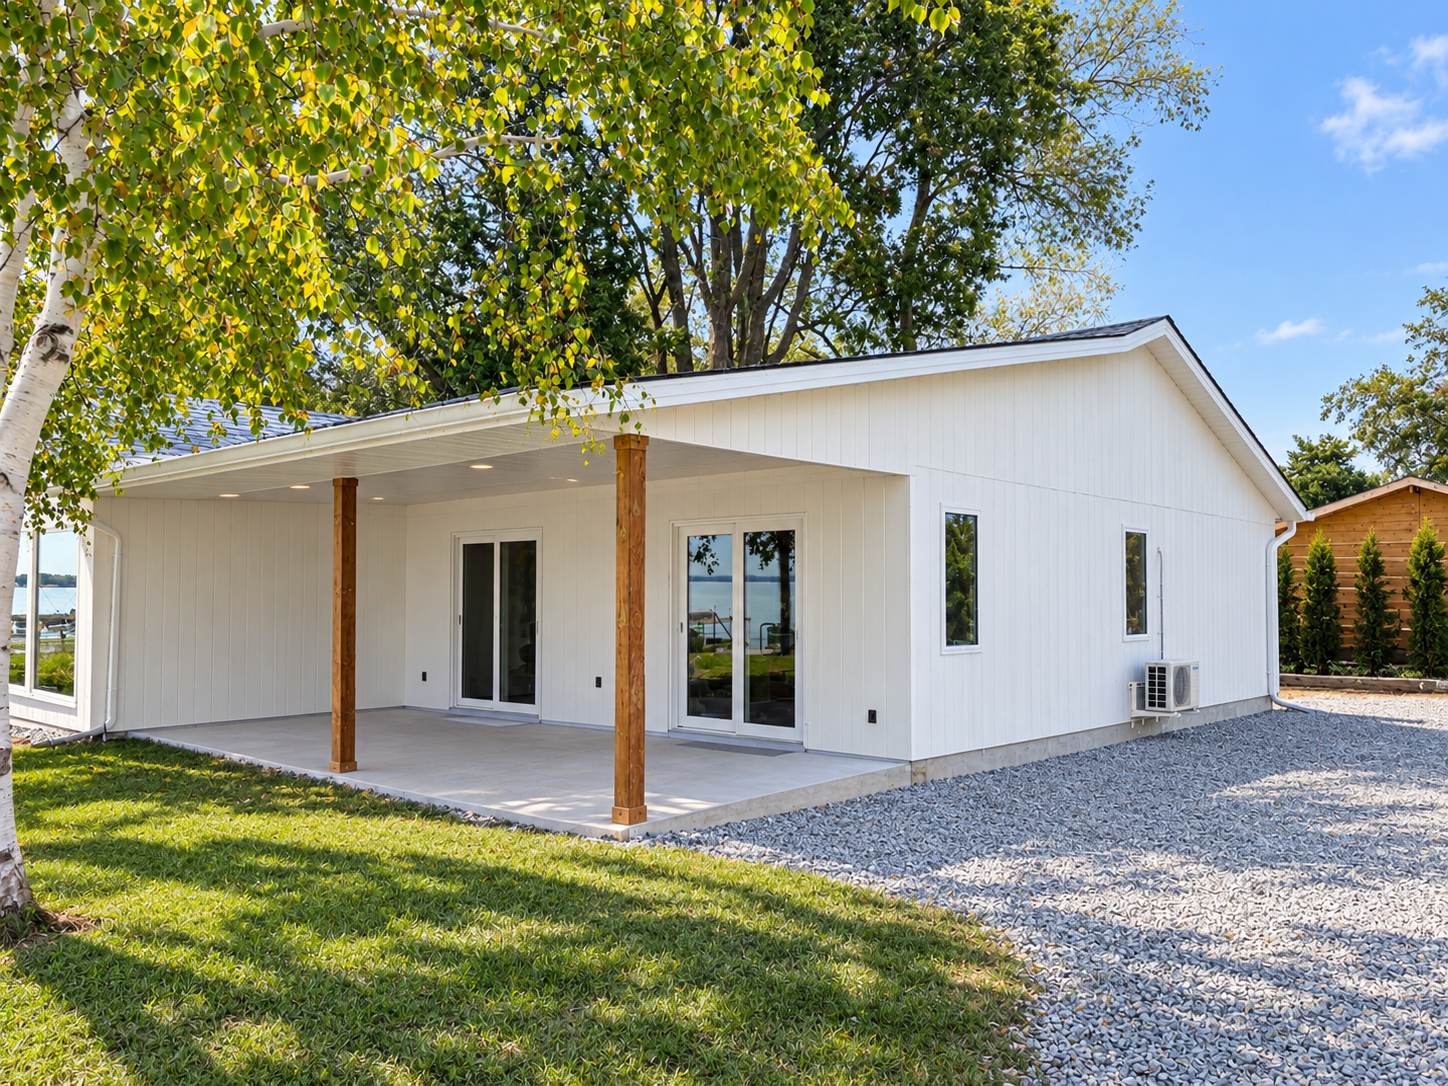
The old boathouse at our Keswick lakefront project, reframed as a kitchen facing Cook’s Bay.
A fourplex deserves the rigour of a tower.
Ontario’s planning rules now allow more homes on a single residential lot. Duplexes, triplexes, fourplexes and garden suites are where much of the region’s new housing will come from, and each one is a real development: zoning, servicing, fire separation, budget and schedule.
Dreko brings a developer’s discipline to that scale, and a custom builder’s attention to the homes themselves. We tell you what a lot can become and what it will cost, then build it with trades we have trusted for years.
High-rise standards, at neighbourhood scale.
More than ten years in residential construction, and a network of trusted trades built over every one of them.
How we work
Numbers before nails
Zoning, unit count and a line-item budget come first, so the decision to build is an informed one.
One accountable team
Design coordination, permits and construction sit under one contract. Nothing falls between consultant and contractor.
Trades we trust
We partner with the best carpenters, plumbers, electricians and HVAC technicians we have found in our years of business. They know our standard, and they meet it.
Built for the long hold
Durable assemblies, sound separation and low-maintenance finishes, specified for owners who plan to keep the building for decades.
Costs you can read
Itemised quotes, written change orders and regular updates from site. You always know where the budget stands.
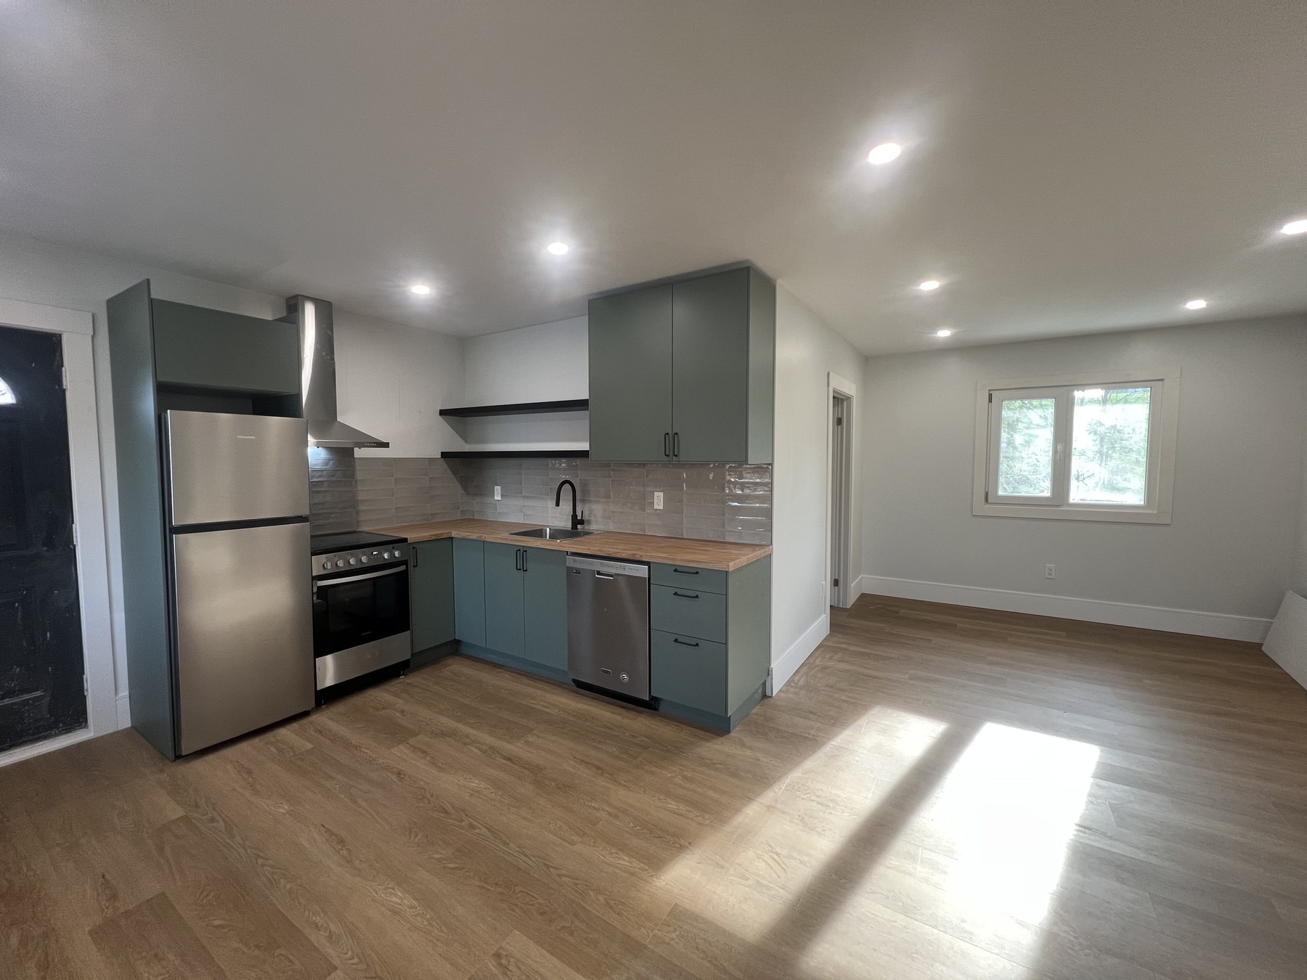
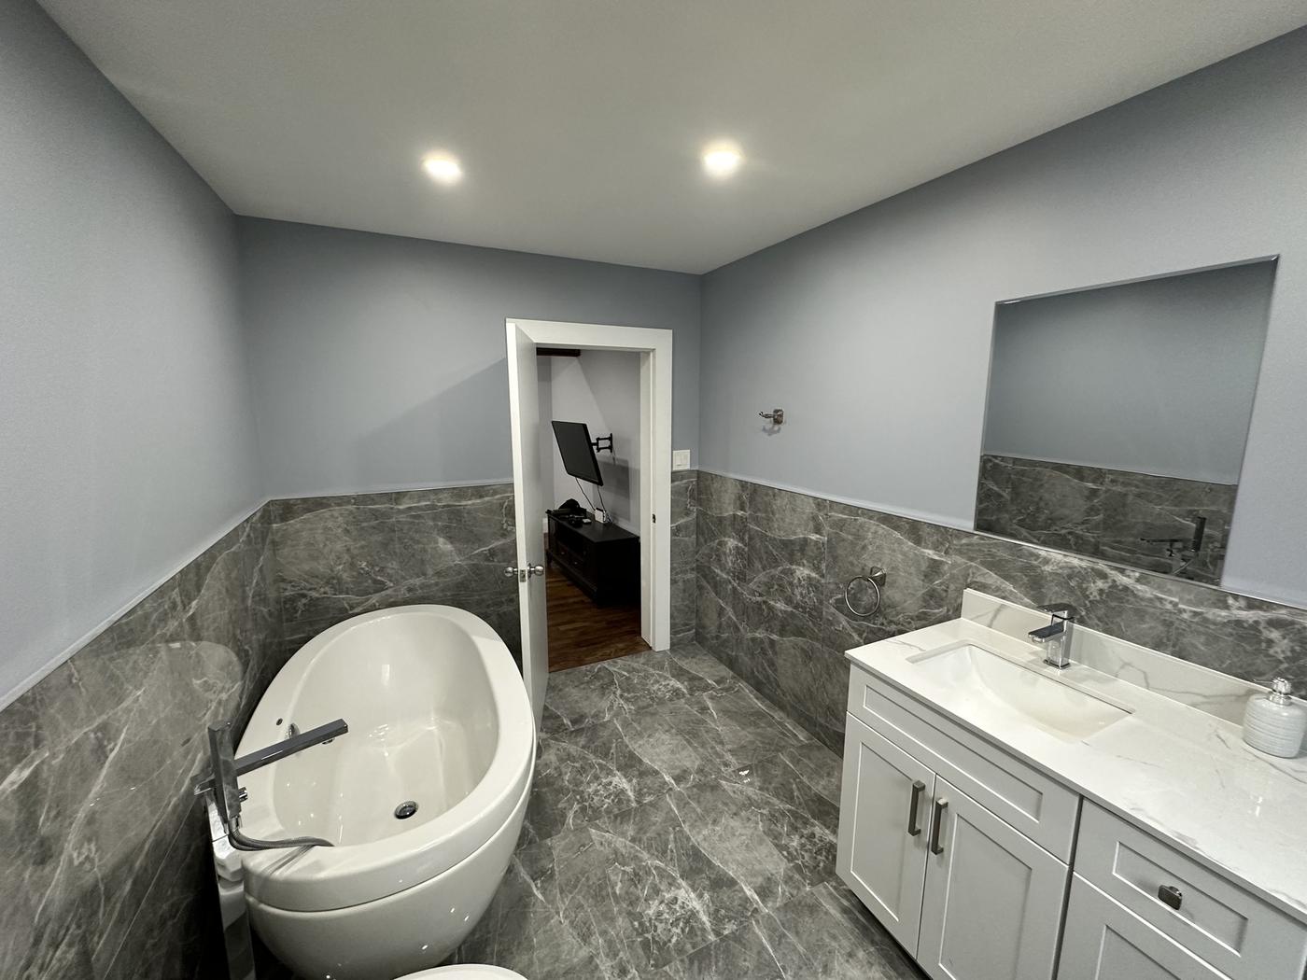
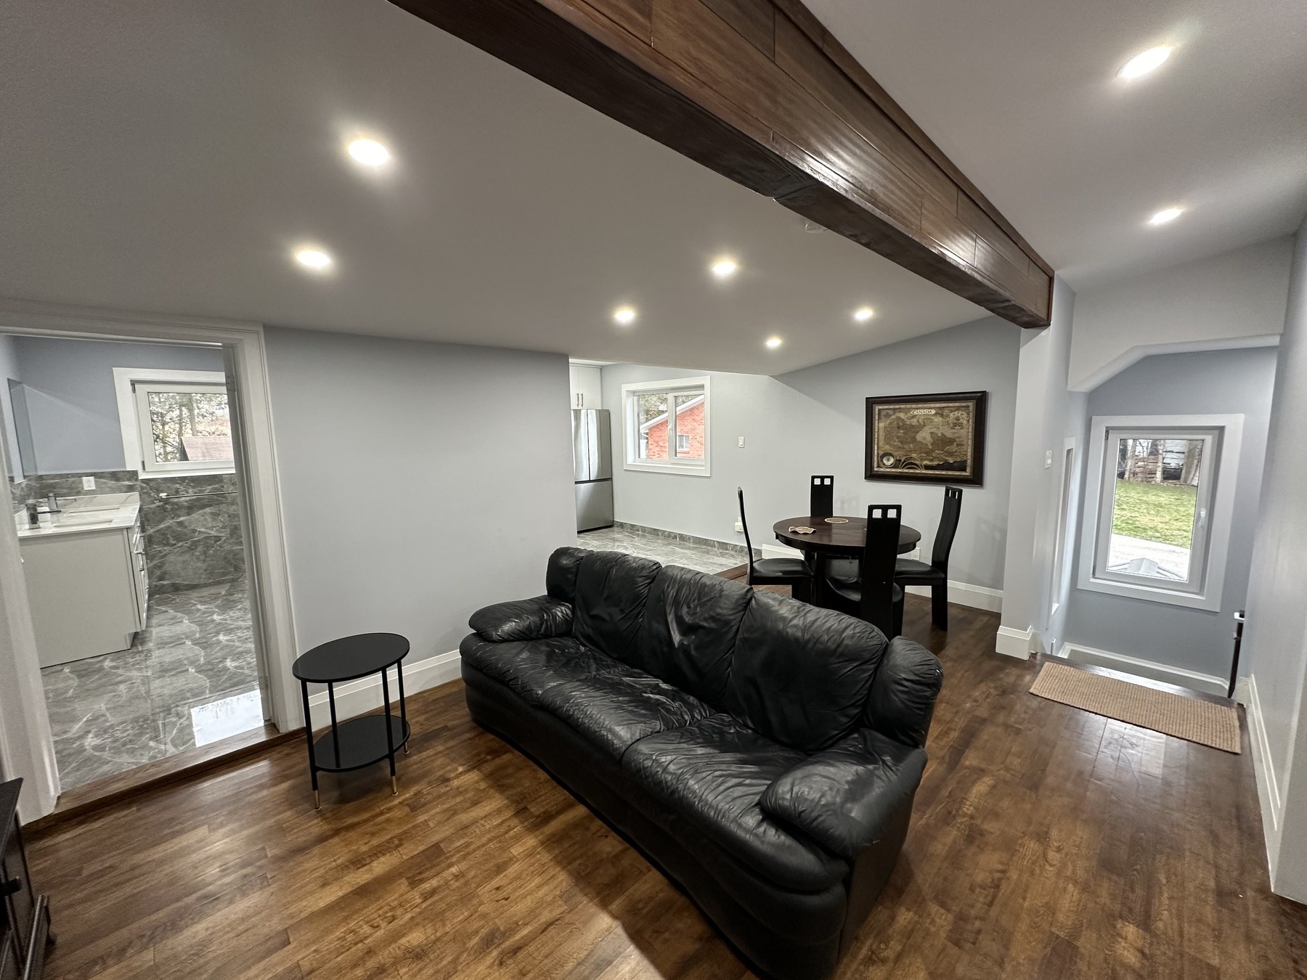
One house, rebuilt as four homes.
In Churchill, Innisfil, Dreko converted a single-family house into three self-contained residences, then added a detached garden suite at the rear of the lot. We drew it, permitted it and built it.
It is the model for how we approach a multiplex: one team accountable from the first sketch to the final inspection.
- Location
- Churchill, Innisfil
- Built
- 2024 to 2026
- Scope
- Triplex conversion and garden suite
- Result
- Four homes, all leased
Two disciplines, one team.
Some clients come to us with a lot and a question. Others arrive with drawings and a move-in date. Either way, the people who plan it are the people who build it.
Multiplexes
Feasibility and consulting
Zoning review, unit yield, servicing and a realistic budget and pro forma, ideally before you buy or commit.
Multiplex construction
Duplexes to fourplexes, house conversions and garden suites, built from permit set to final inspection.
Custom homes
Custom homes
New homes from concept to completion, with design, engineering and permits coordinated by Dreko.
Renovations and additions
Whole-house renovations, additions and structural work, delivered by one team from start to finish.
Every project
Design and permits
We work with our partner architects and engineers, walk you through the design in virtual reality, and carry it through municipal approval, so the finished building matches what you signed off.
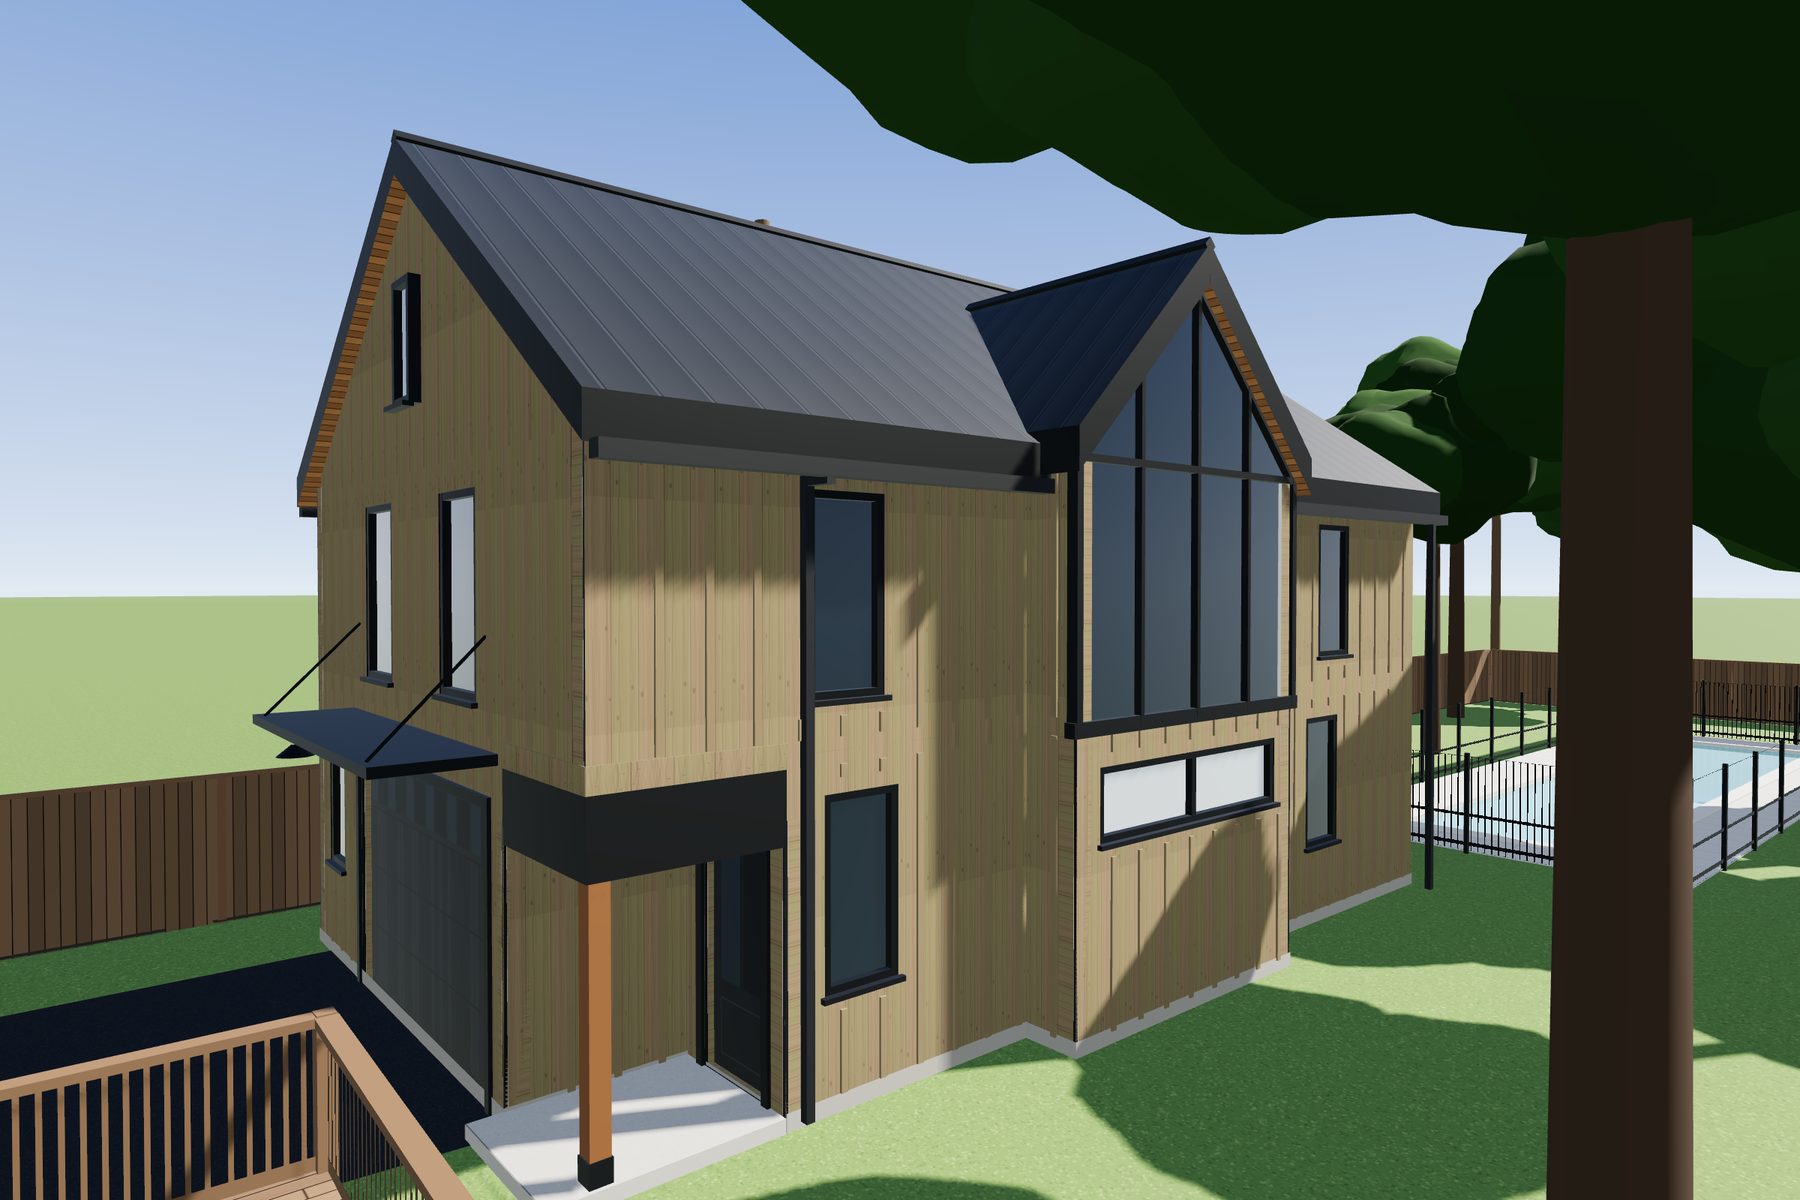
Walk through it before it is built.
Before construction, Dreko builds a 3D model of your site from the zoning drawings: the new building, the property lines and the neighbouring homes, each where it will stand.
With our partner architects, we then bring that model into virtual reality. You walk the lot and the building itself at full scale: through the front door, up the stairs and into every room, months before the foundation is poured. Changes you would otherwise discover halfway through construction are made on the drawings instead, before they cost you time and money.
A change in the model costs a conversation. On site, it costs weeks and a change order.
- Massing and setbacksThe building on the real lot, checked against zoning limits.
- Sun and shadowHow light moves across the yard through the day and the seasons.
- Virtual reality walkthroughEvery room at full scale, with our partner architects.
- Changes made earlyLayouts and finishes adjusted on the drawings, not on site.
In an owner’s words.
During a unit turnover, Dreko found that a poorly installed skylight had been leaking behind the drywall for years. The exterior wall was rotting between the studs. They caught it, tore it out, repaired the framing and sealed everything properly, all between tenants. If they hadn’t spotted it, I’d have been looking at months of vacancy and a much bigger bill.
From the first visit to the final inspection.
Conversation
We walk the property with you and talk through what is possible.
Feasibility
Zoning, servicing, unit count and a budget you can plan around.
Design and permits
Drawings with our partner architects, a virtual reality walkthrough of your home, engineering and approvals.
Construction
Built with our trusted trade partners, on a schedule we keep, with regular updates from site.
Handover
Final inspections, a walkthrough together and a record of every system and finish.
Start a conversation.
Tell us about the lot or the home you have in mind. We reply within one business day.
- Phone
- (647) 982-5358
- info@dreko.ca
- Where we work
Toronto, Aurora, Newmarket, Richmond Hill, Vaughan, Markham, King City, East Gwillimbury, Bradford, Innisfil, Barrie, Keswick and Alliston.