+ More Photos
View All 9
A purpose-built 700 sq ft garden suite tucked privately behind the main residence — designed from the ground up for modern living, built with the kind of attention to detail you'd expect from a custom home.
About This Suite
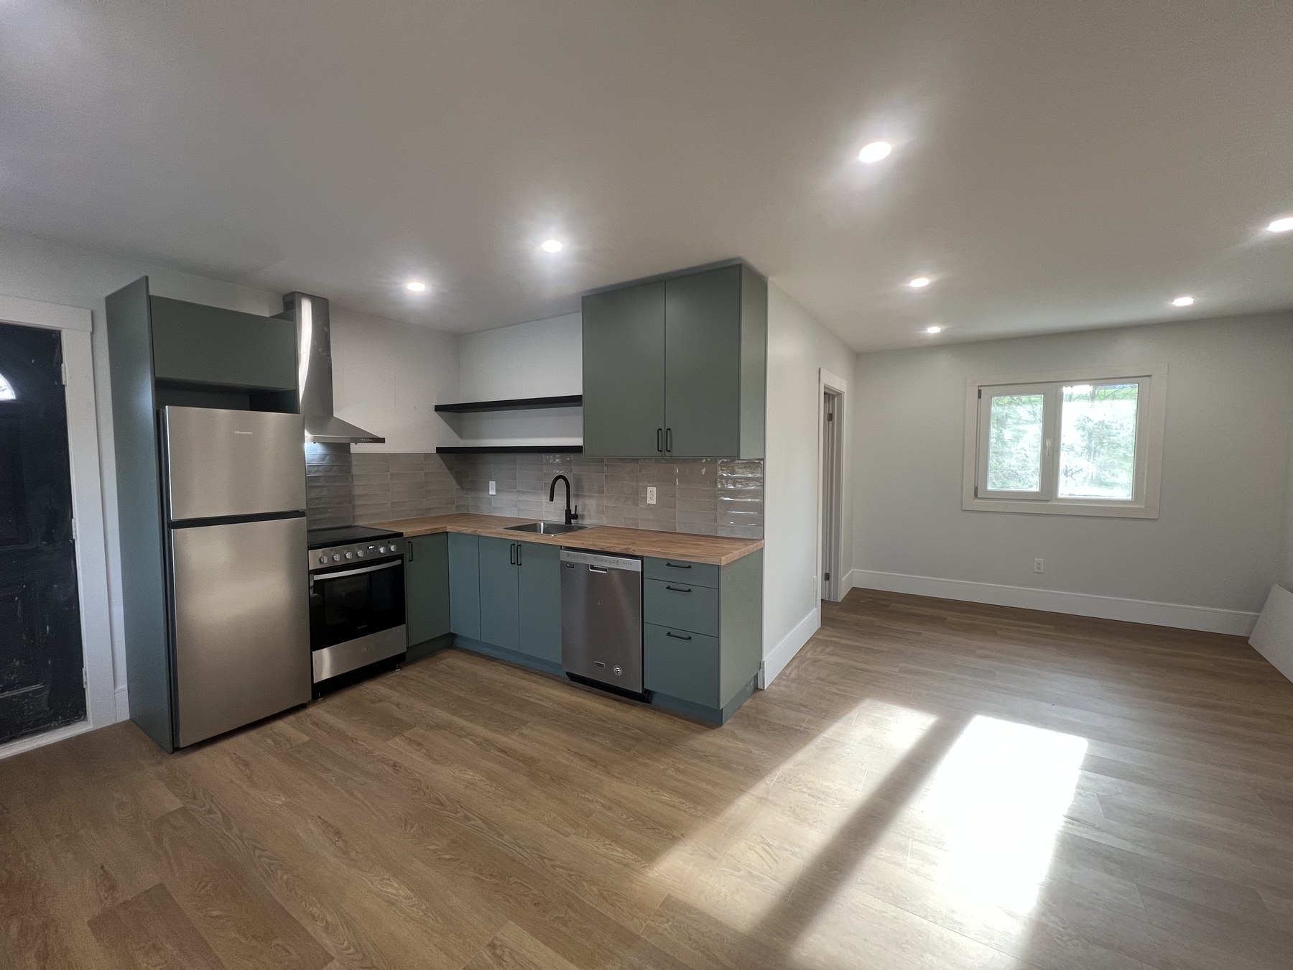
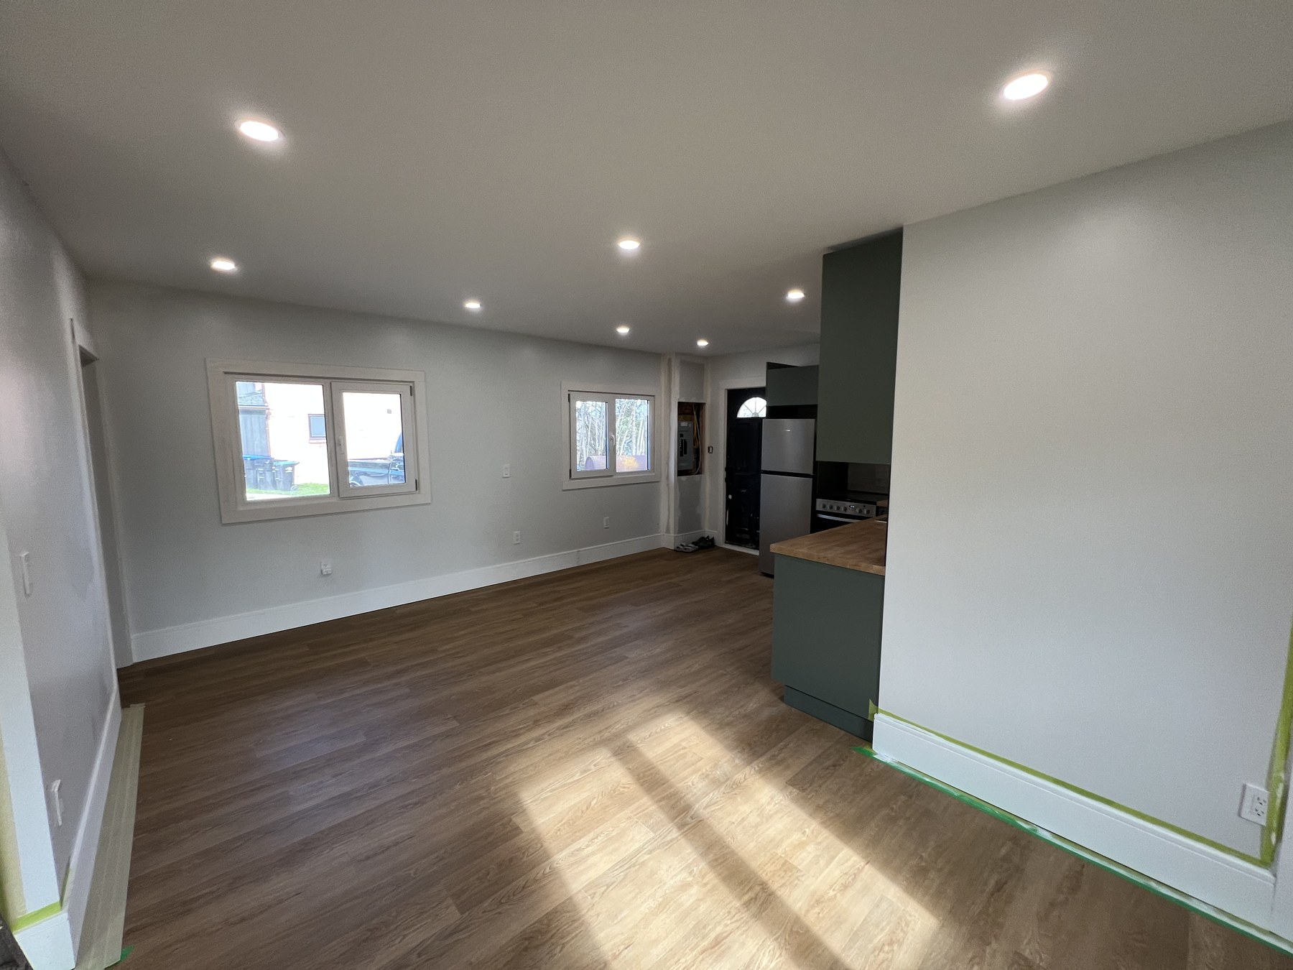
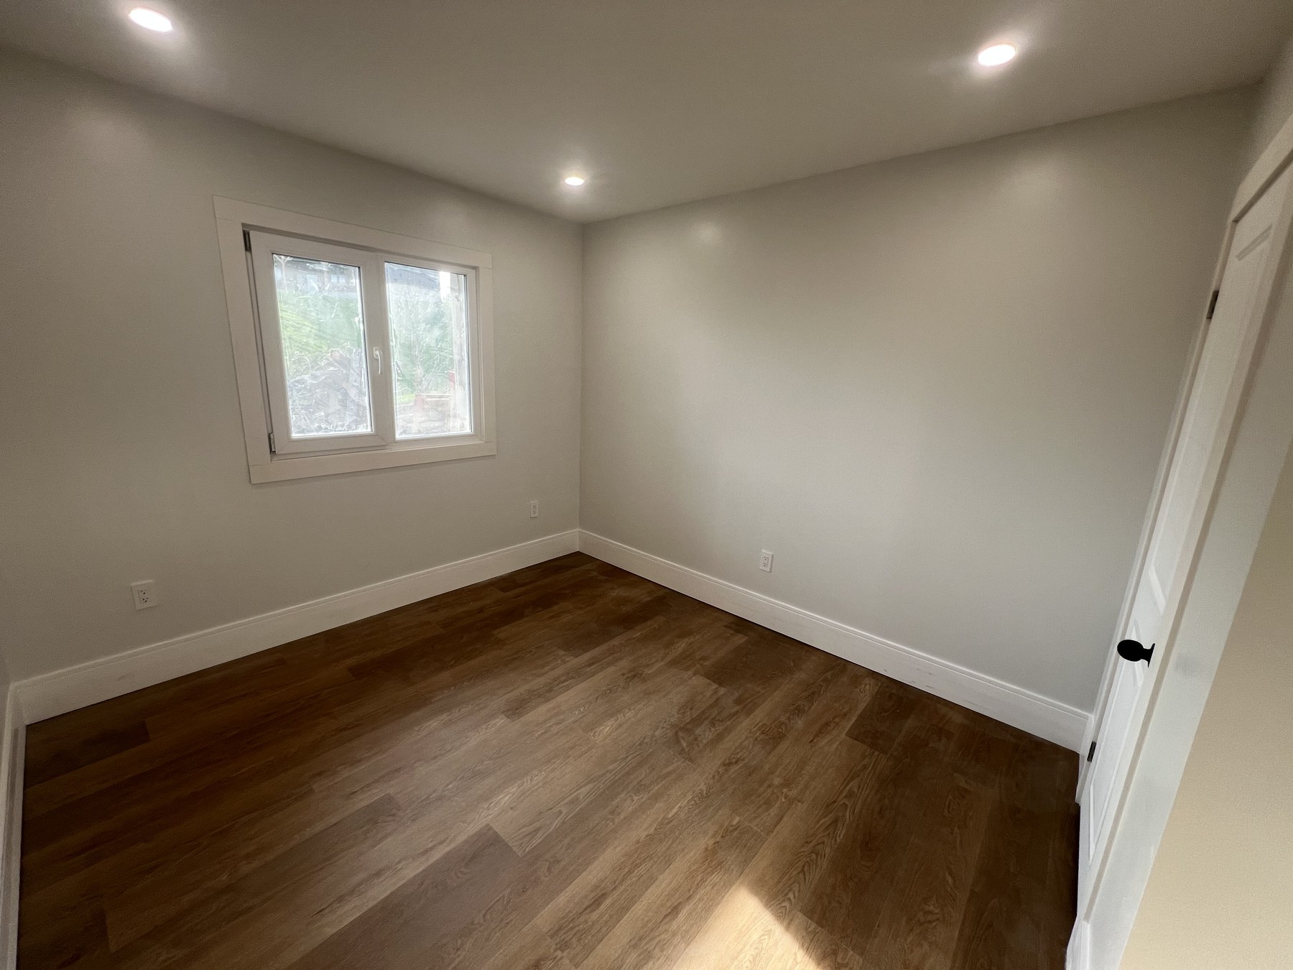
Step into a 700 sq ft detached suite that feels twice its size. Tall ceilings with recessed lighting, oversized European-style windows that flood every room with natural light, and a refined open-concept layout that flows from the kitchen through the living area and into both private bedrooms.
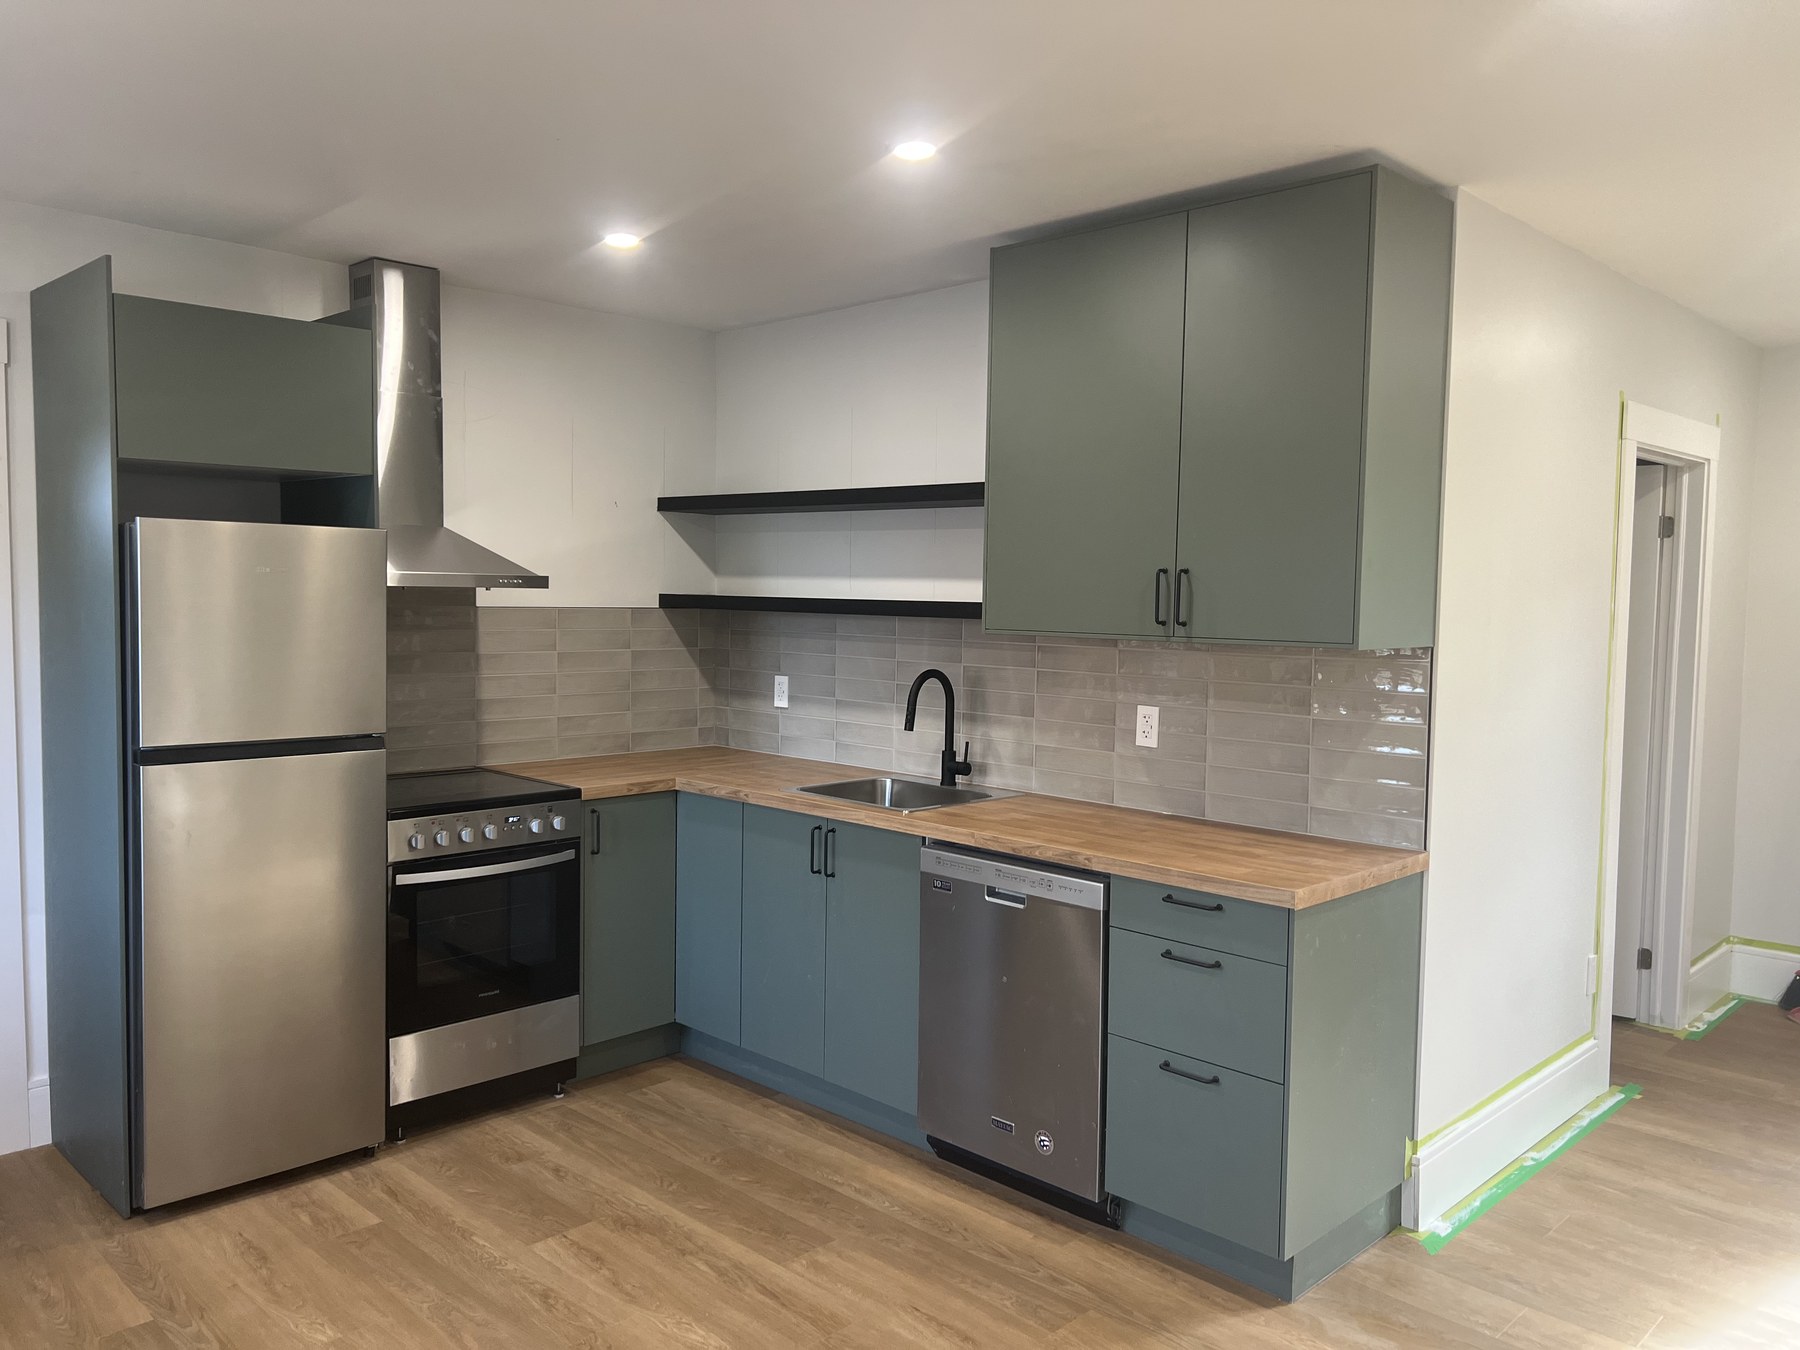
The kitchen is the centerpiece — soft sage cabinetry paired with warm butcher block countertops, a full stainless steel appliance package including range, dishwasher, fridge, and a stainless range hood. Modern subway tile backsplash and matte-black fixtures finish the space.
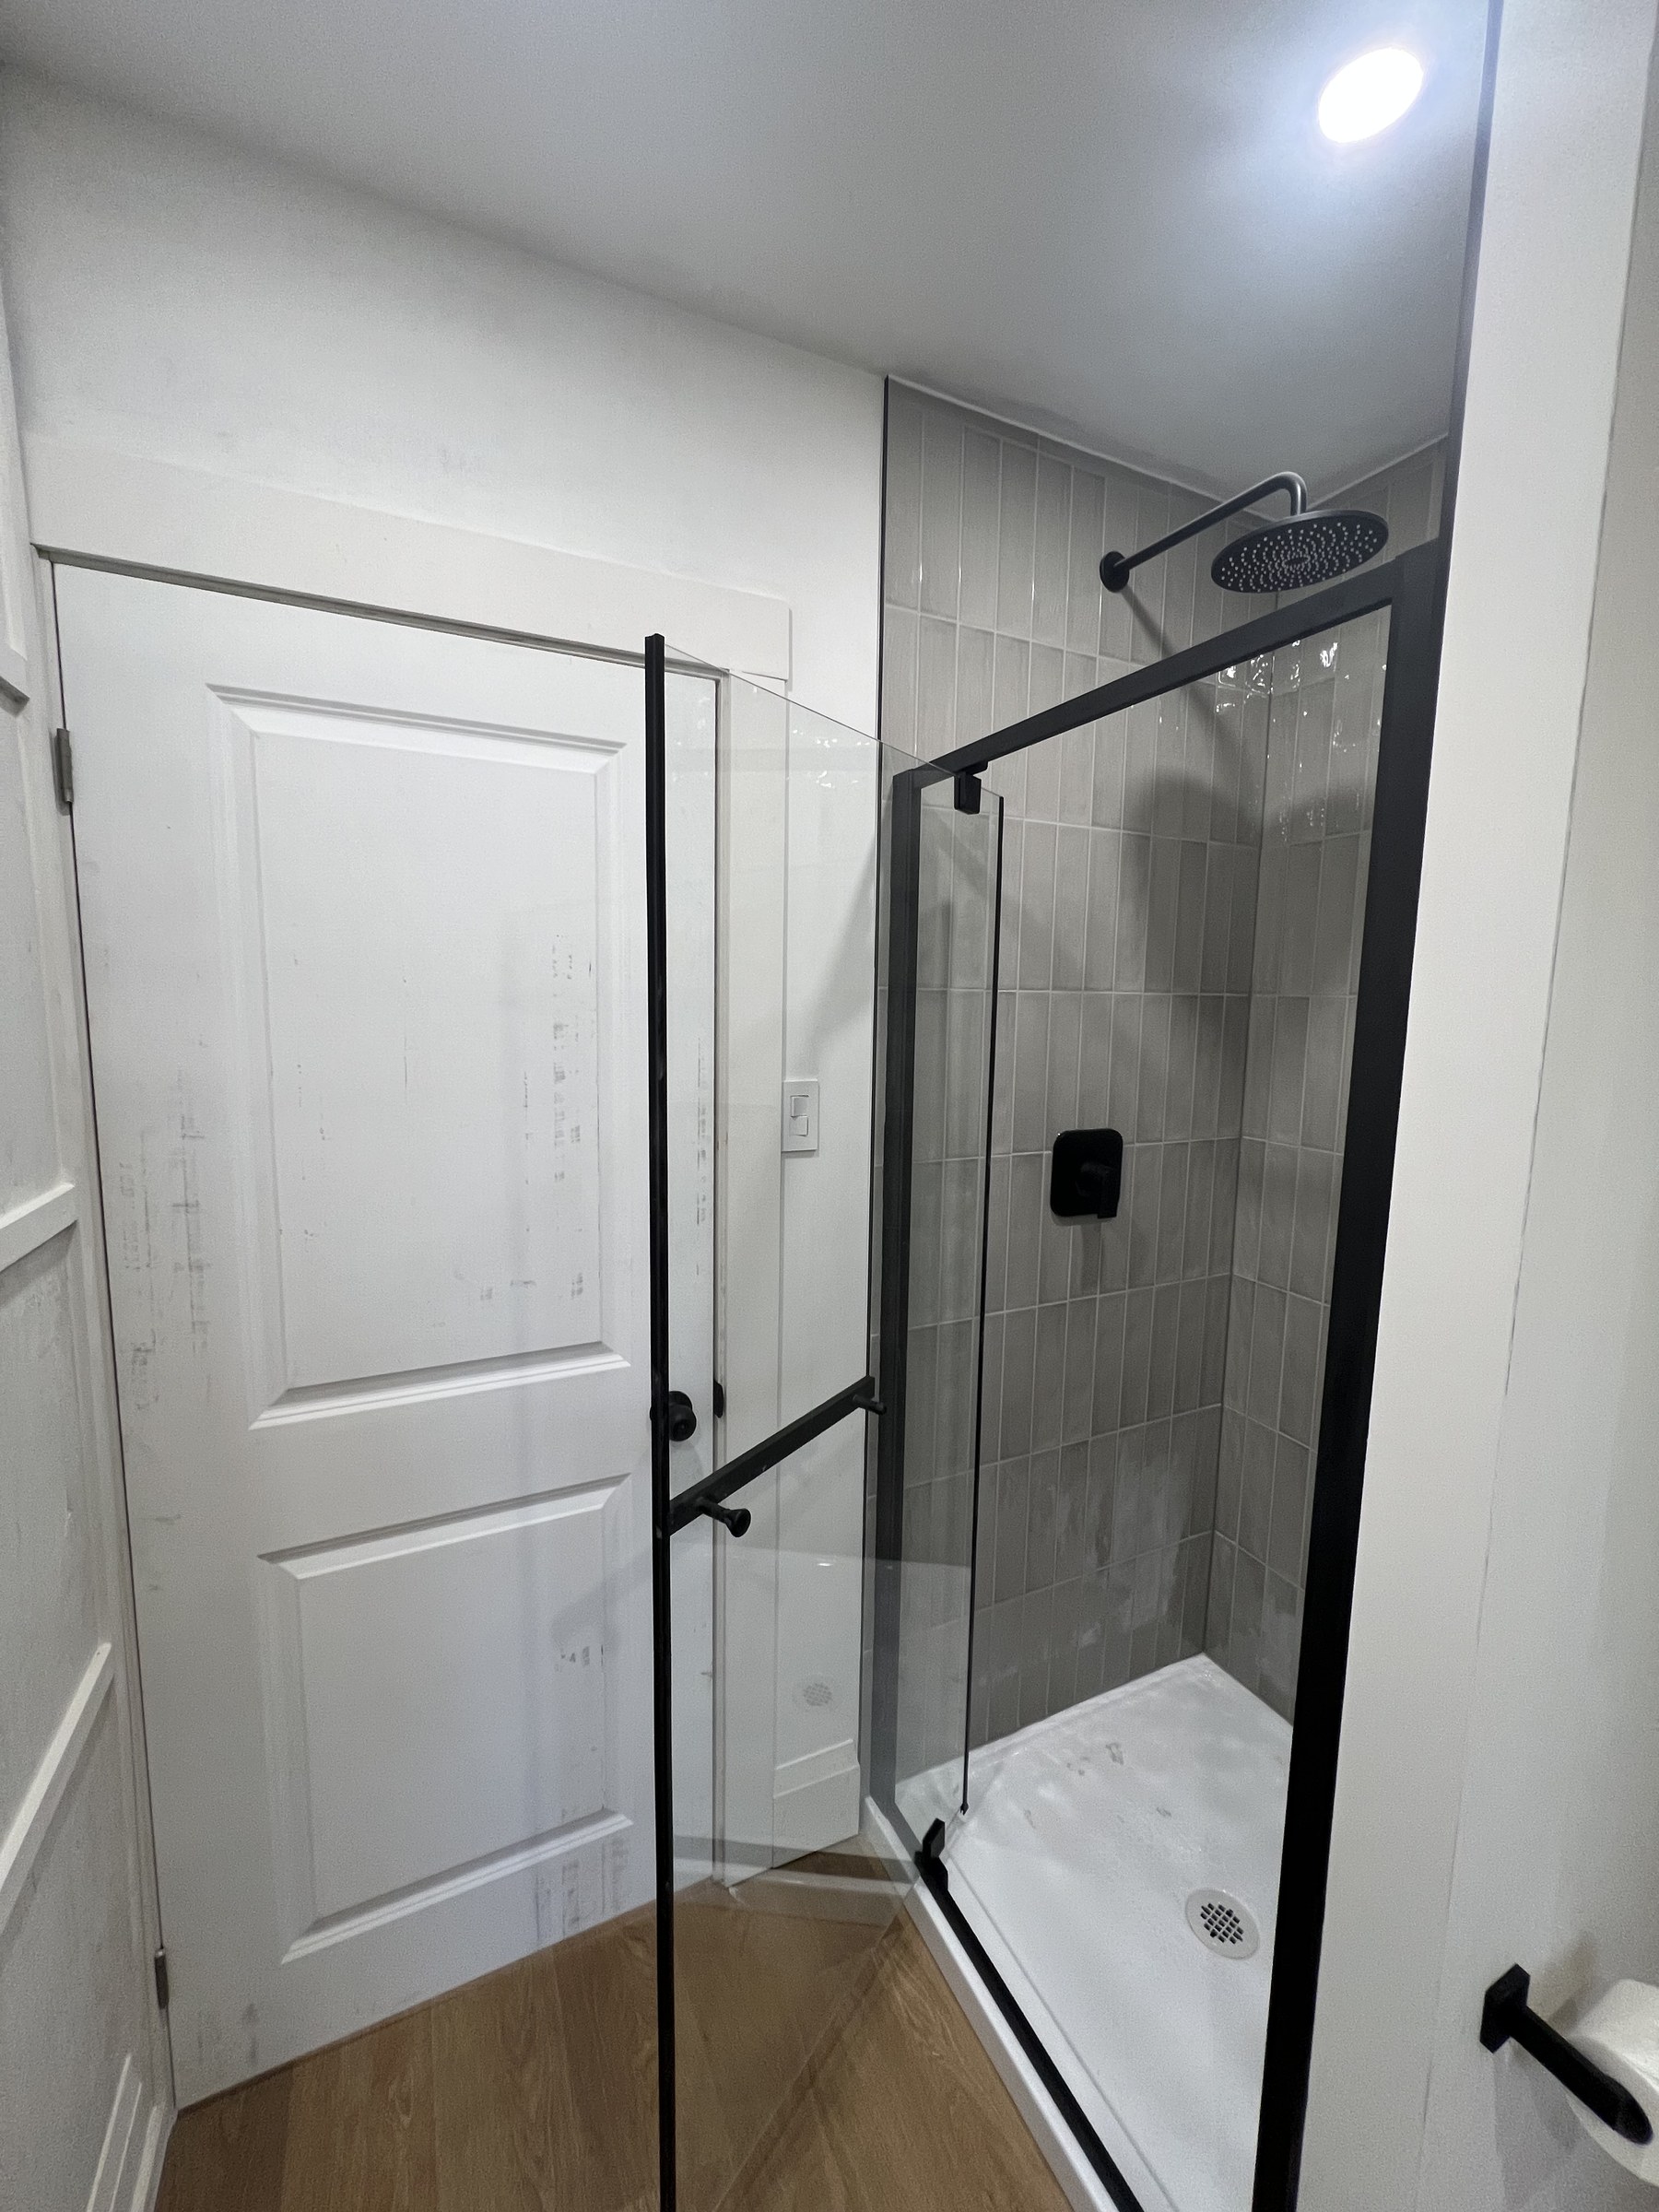
The bathroom is spa-style: a stunning double vanity with quartz counters and matte-black fixtures, a generous 3'×3' fully tiled glass shower, and a window that brings the outdoors in. The two-bedroom layout offers flexibility — a comfortable primary suite plus a second room ideal for a guest, home office, or nursery.
Every wall is sound-insulated for maximum comfort and quiet. Two designated parking spaces. A private rear yard area exclusively for you. In-suite laundry. And in a market where every dollar counts — all utilities are included.
Inside the Suite
The Dreko Difference
This isn't a property managed by a faceless corporation, and it isn't a landlord you'll only hear from when rent is due. Dreko is a builder-operator team — we built this suite ourselves, and we manage it ourselves. That means when something needs attention, our own trades show up. Fast.
Every Dreko-managed property gets seasonal inspections, proactive maintenance, and proper written notice before any visit. Tenant privacy is a non-negotiable. We follow the Ontario RTA to the letter — because we operate under it ourselves.
This Unit Is Rented
This suite has been rented, but we regularly bring new units to market across Innisfil, York Region, and Simcoe County. Fill out the form and we'll reach out first when something that fits becomes available.
We believe great tenancies start with great fit — every prospective tenant has a brief in-person conversation with us. It's how we make sure the suite and the tenant work for each other.